
The Osby Kitchen
Project Summary:
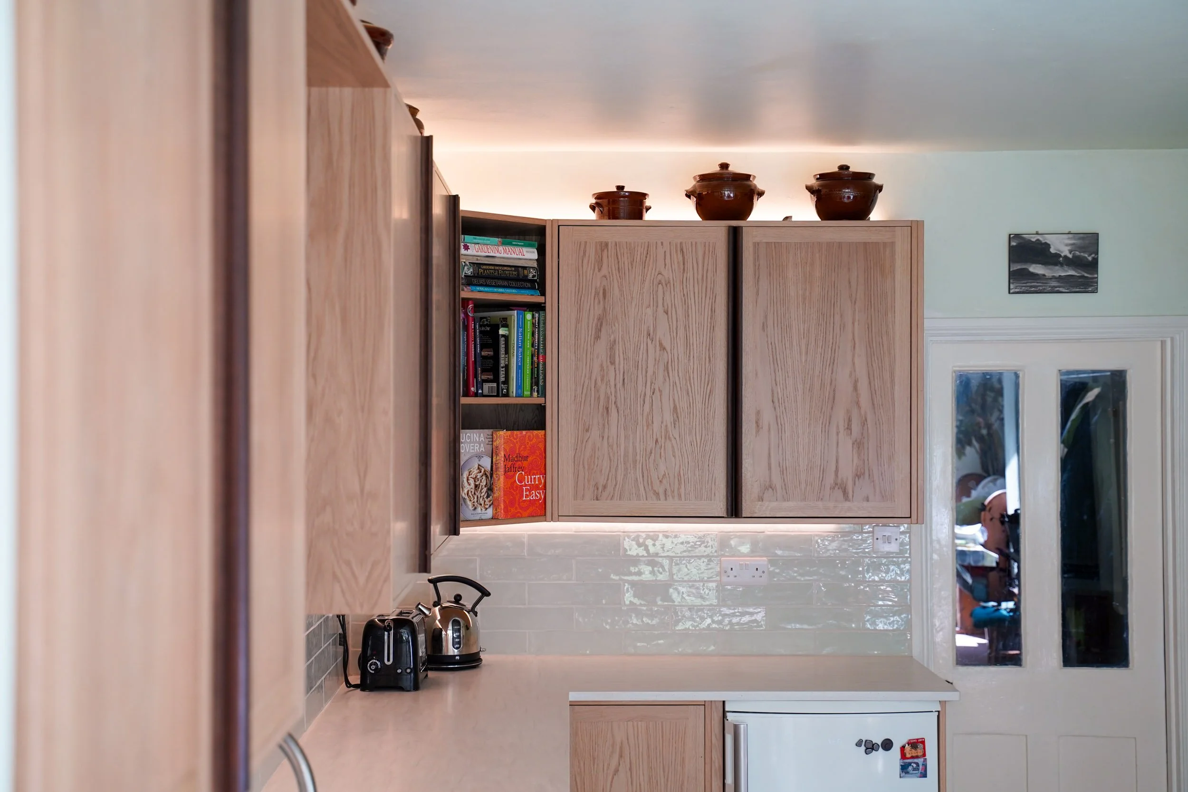
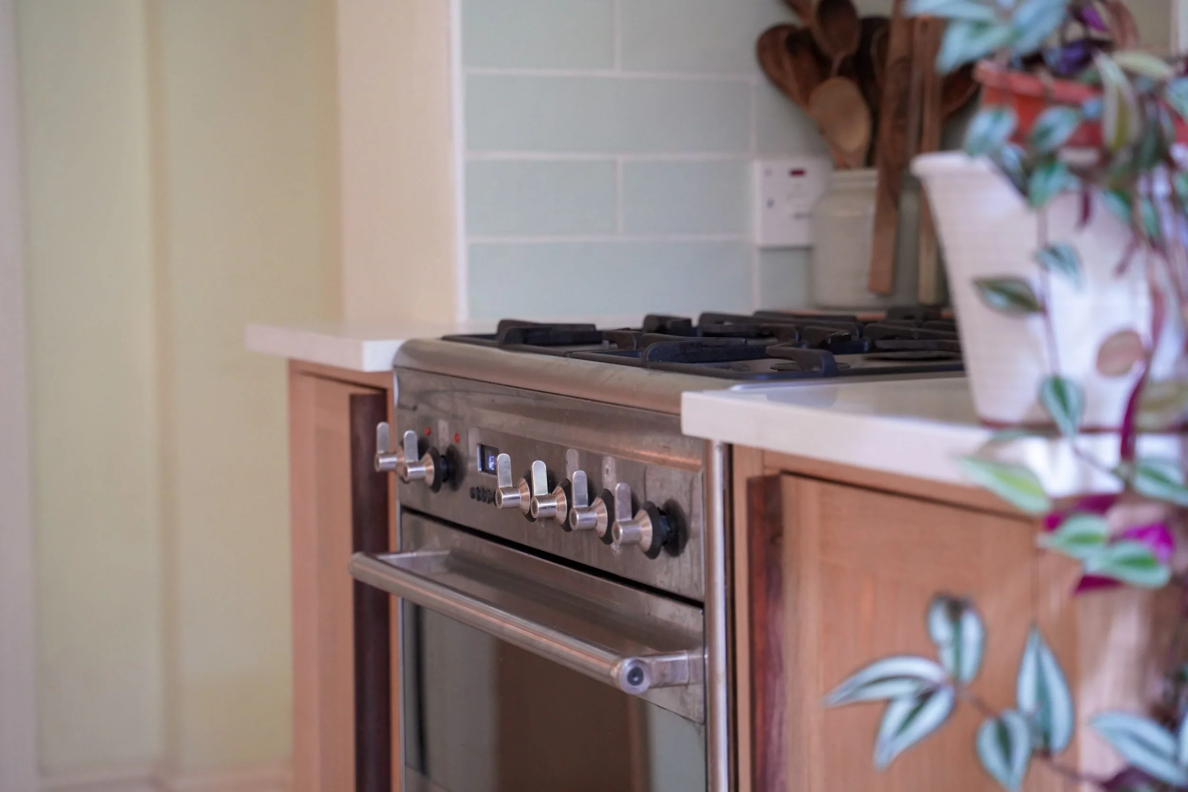
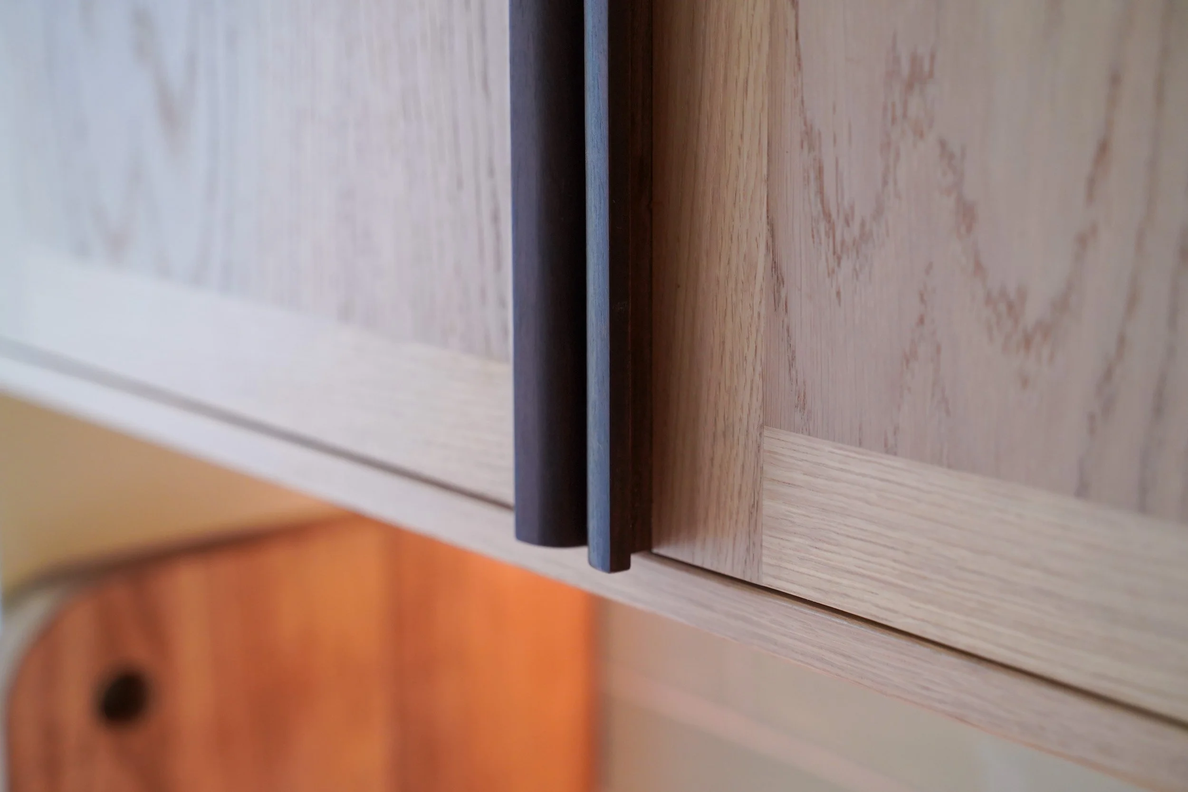
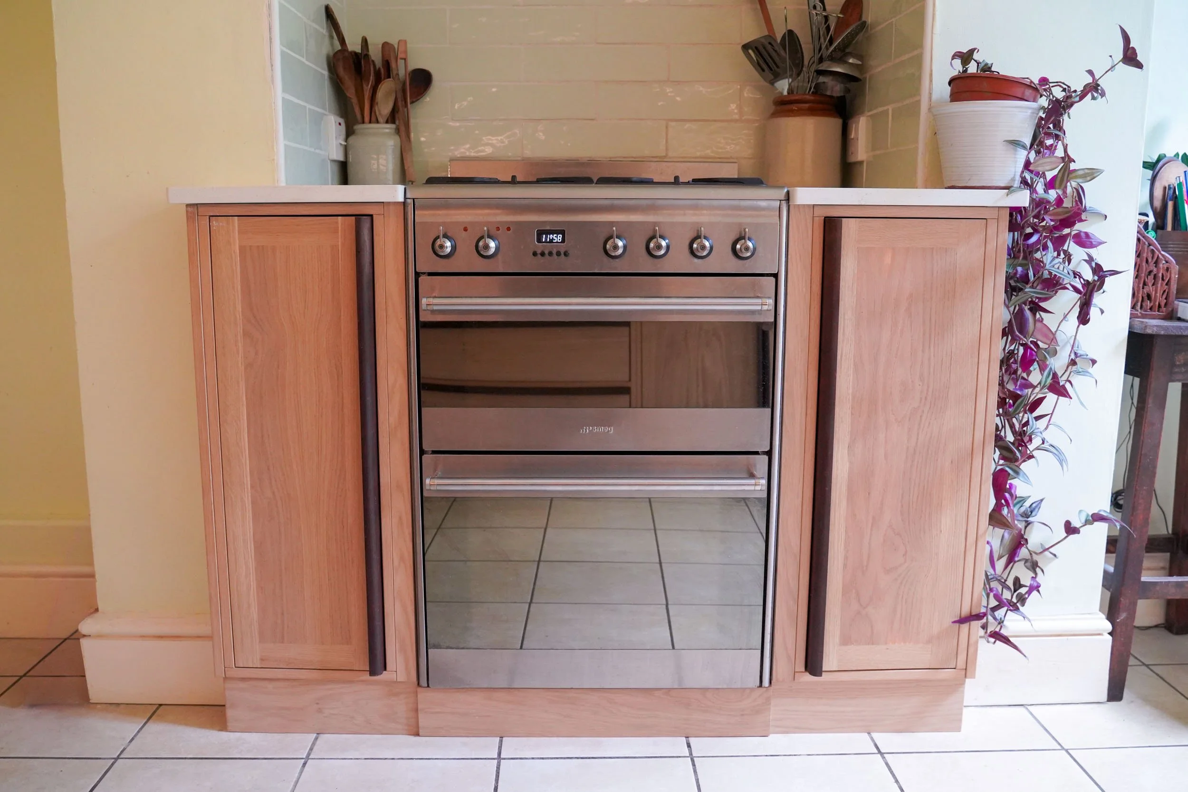
The Osby Kitchen is a bespoke fitted kitchen for a Victorian terrace in Stoke Newington, designed to bring a modern, contemporary feel to an old home with flush flat oak shaker doors, custom sized cabinetry and full length walnut handles.
Project type: Kitchens
Location: London
Client: Private
Materials: Solid oak, oak blockboard, solid walnut.
Project info
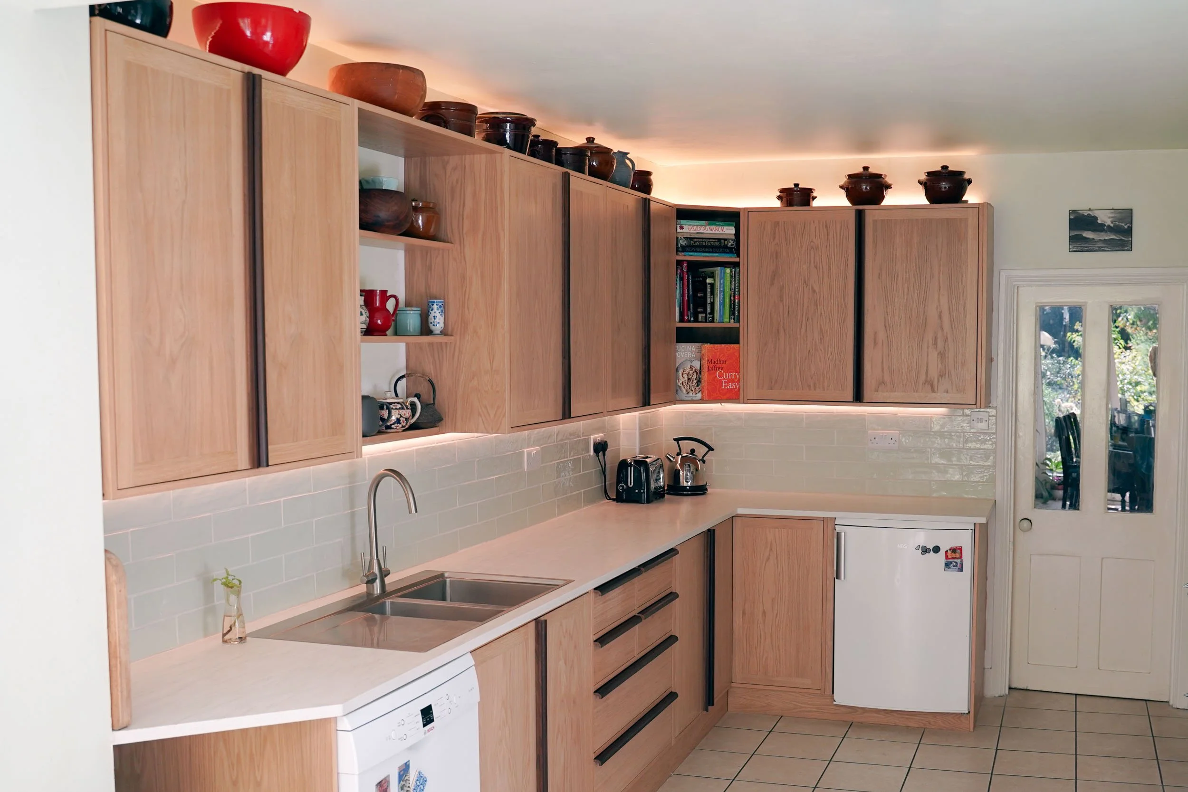
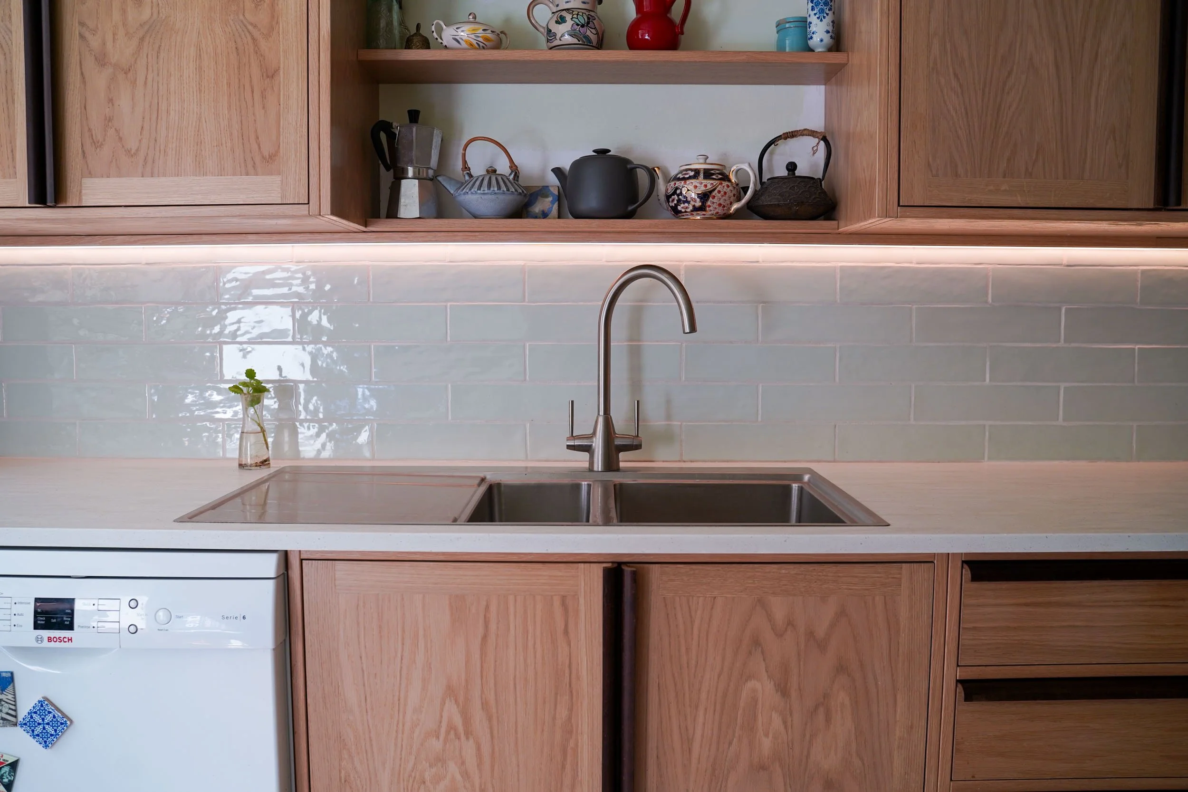
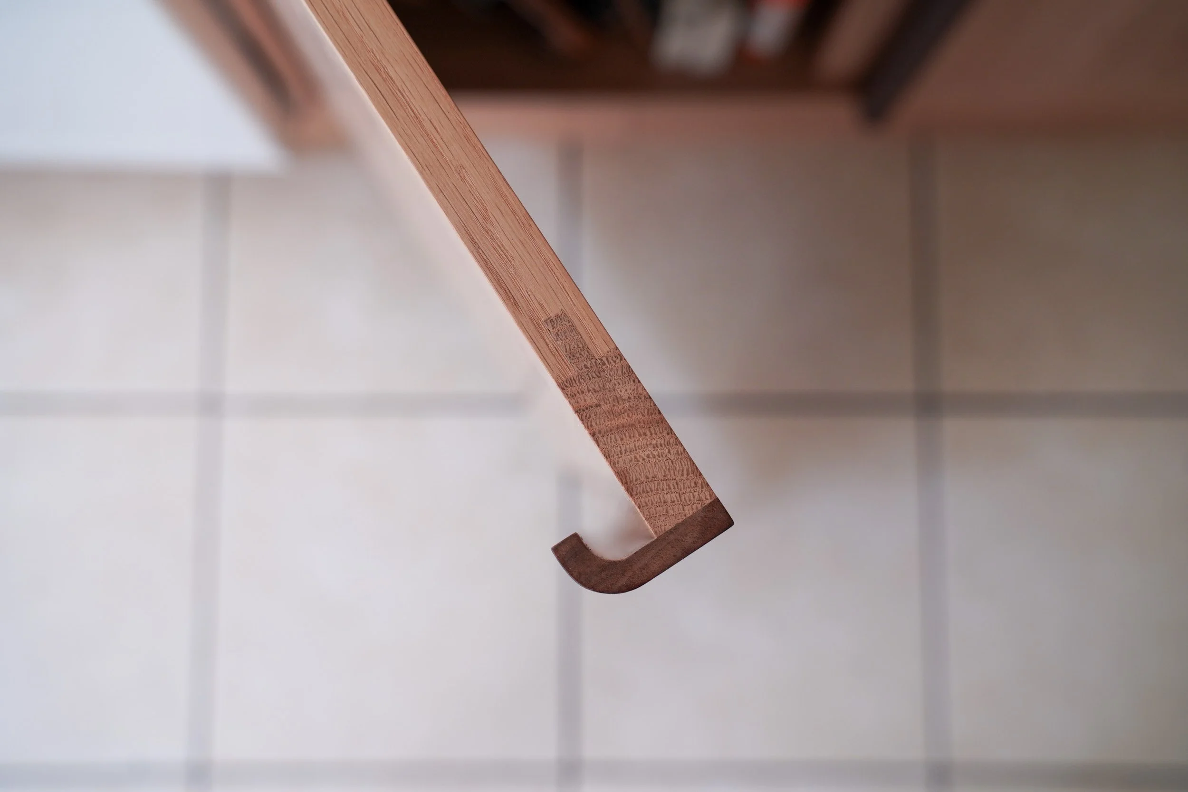
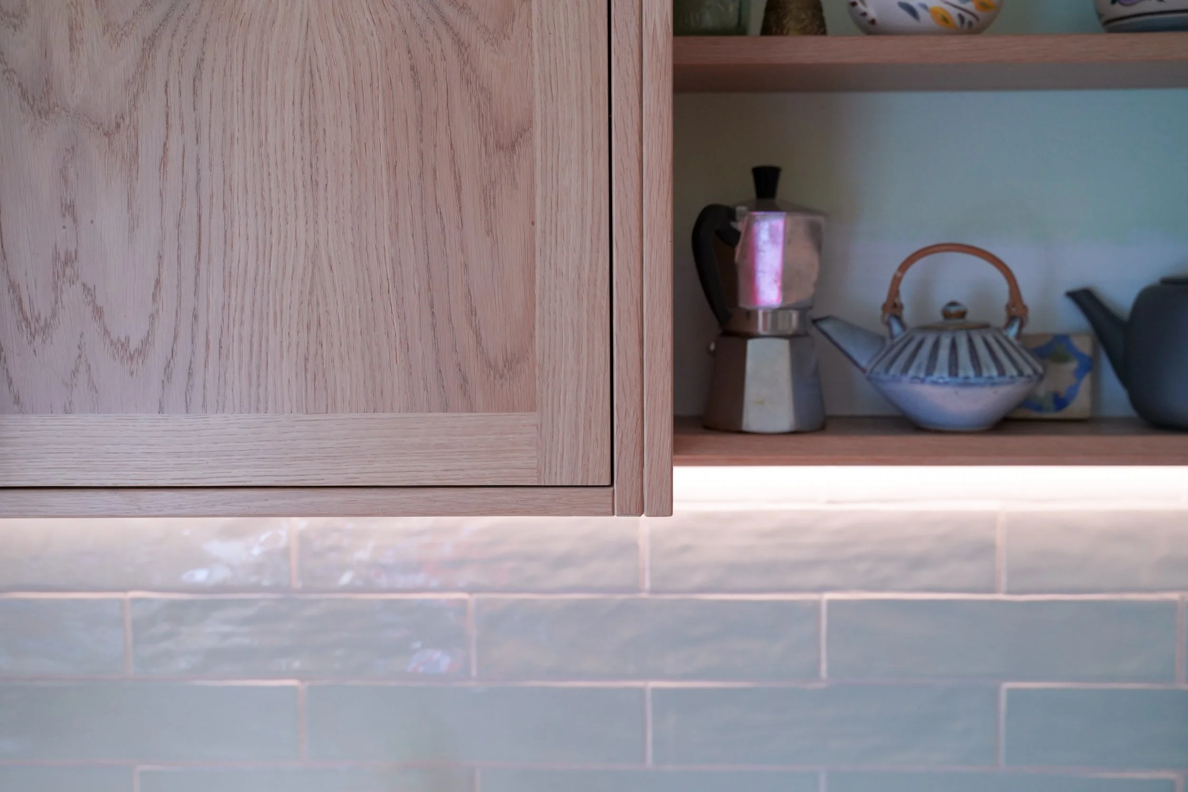
The Osby Kitchen was designed to bring a modern, contemporary feel to an old home, a Victorian terrace in Stoke Newington, London. It takes a contemporary approach to the shaker door, with proper solid oak frame and panel construction and a flush, flat front that keeps the lines clean and makes the doors easy to wipe down.
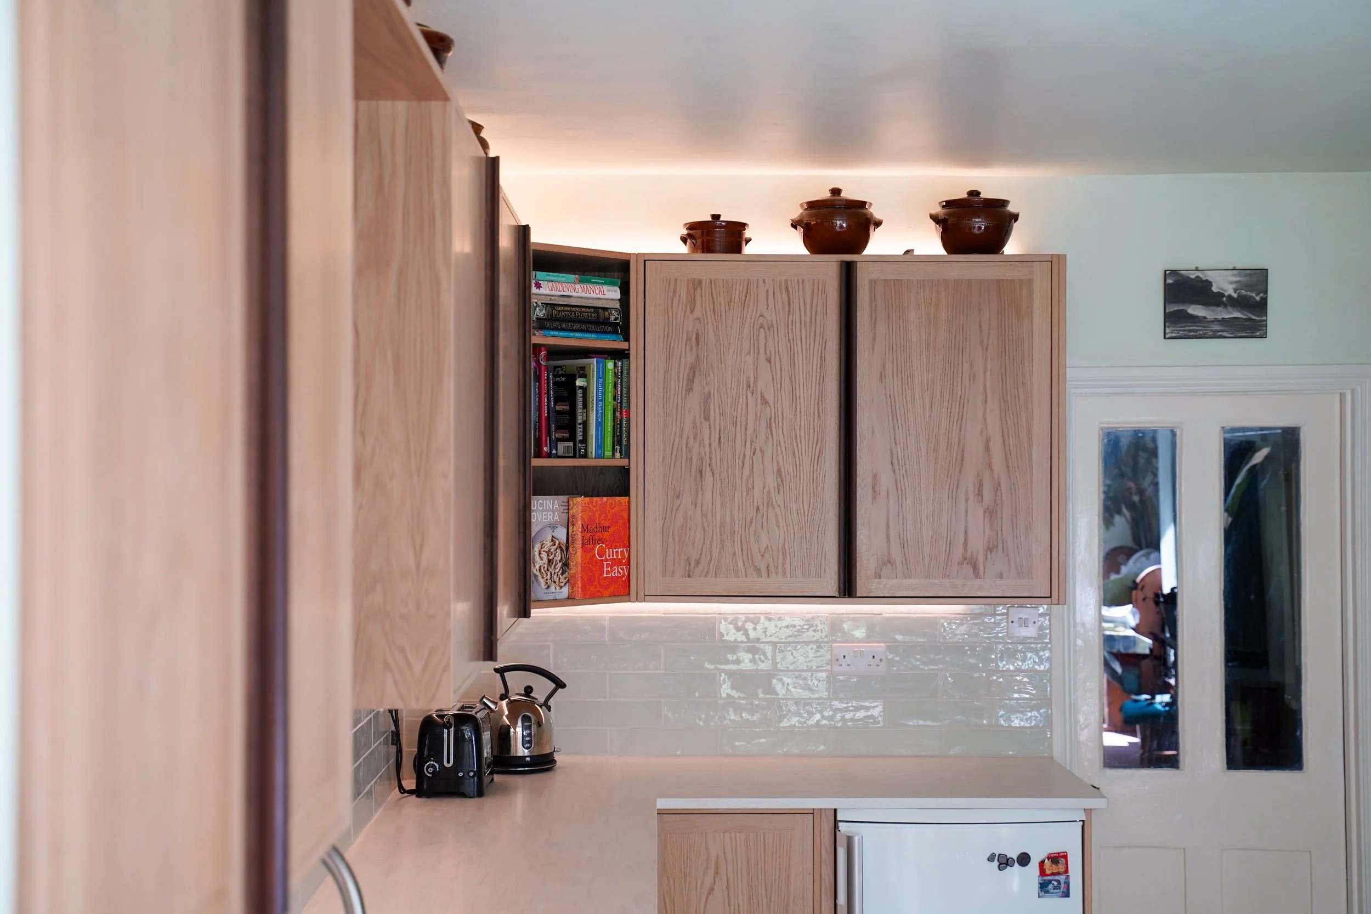
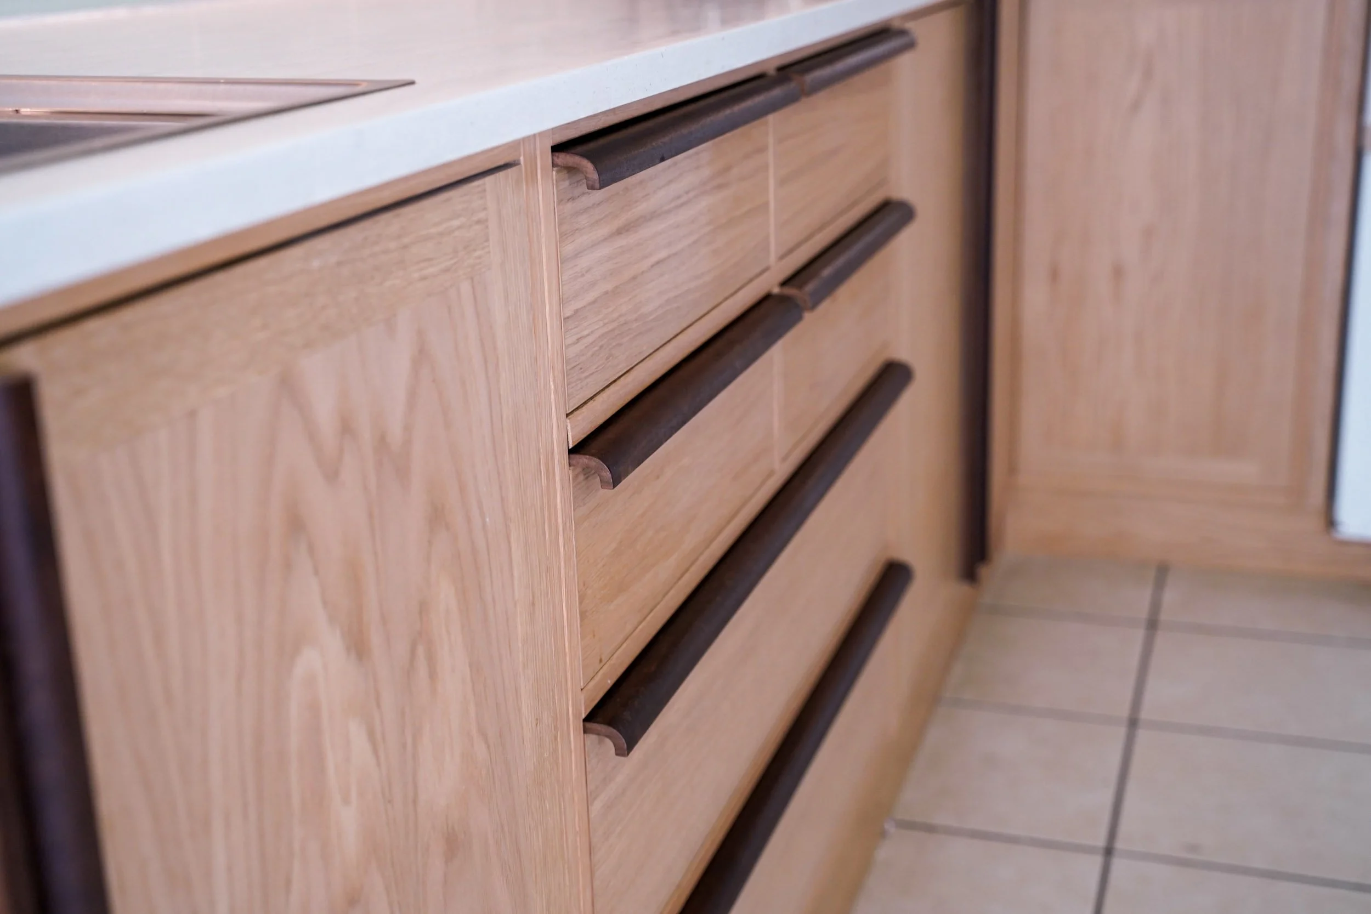
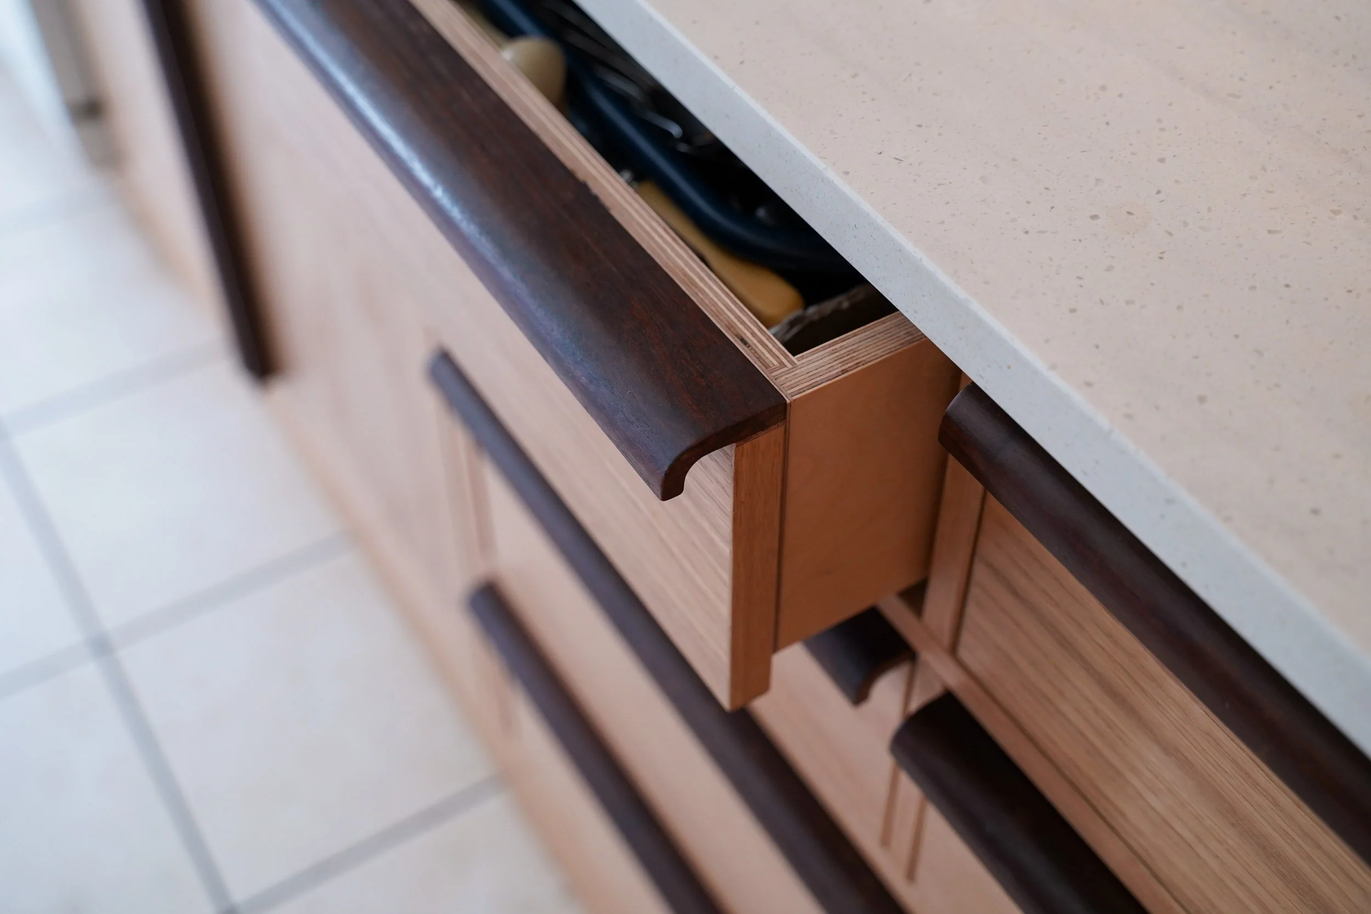
The cabinets are built from oak veneer blockboard, chosen for its superior dimensional stability and quality. It is also a more eco-friendly choice than MDF or plywood. Every cabinet is custom sized to the room to maximise the storage available within the space. Inside, custom birch plywood drawer boxes are built for durability, bespoke spice boxes are designed to fit the cupboards perfectly, and the highest quality German Blum hardware is used throughout.
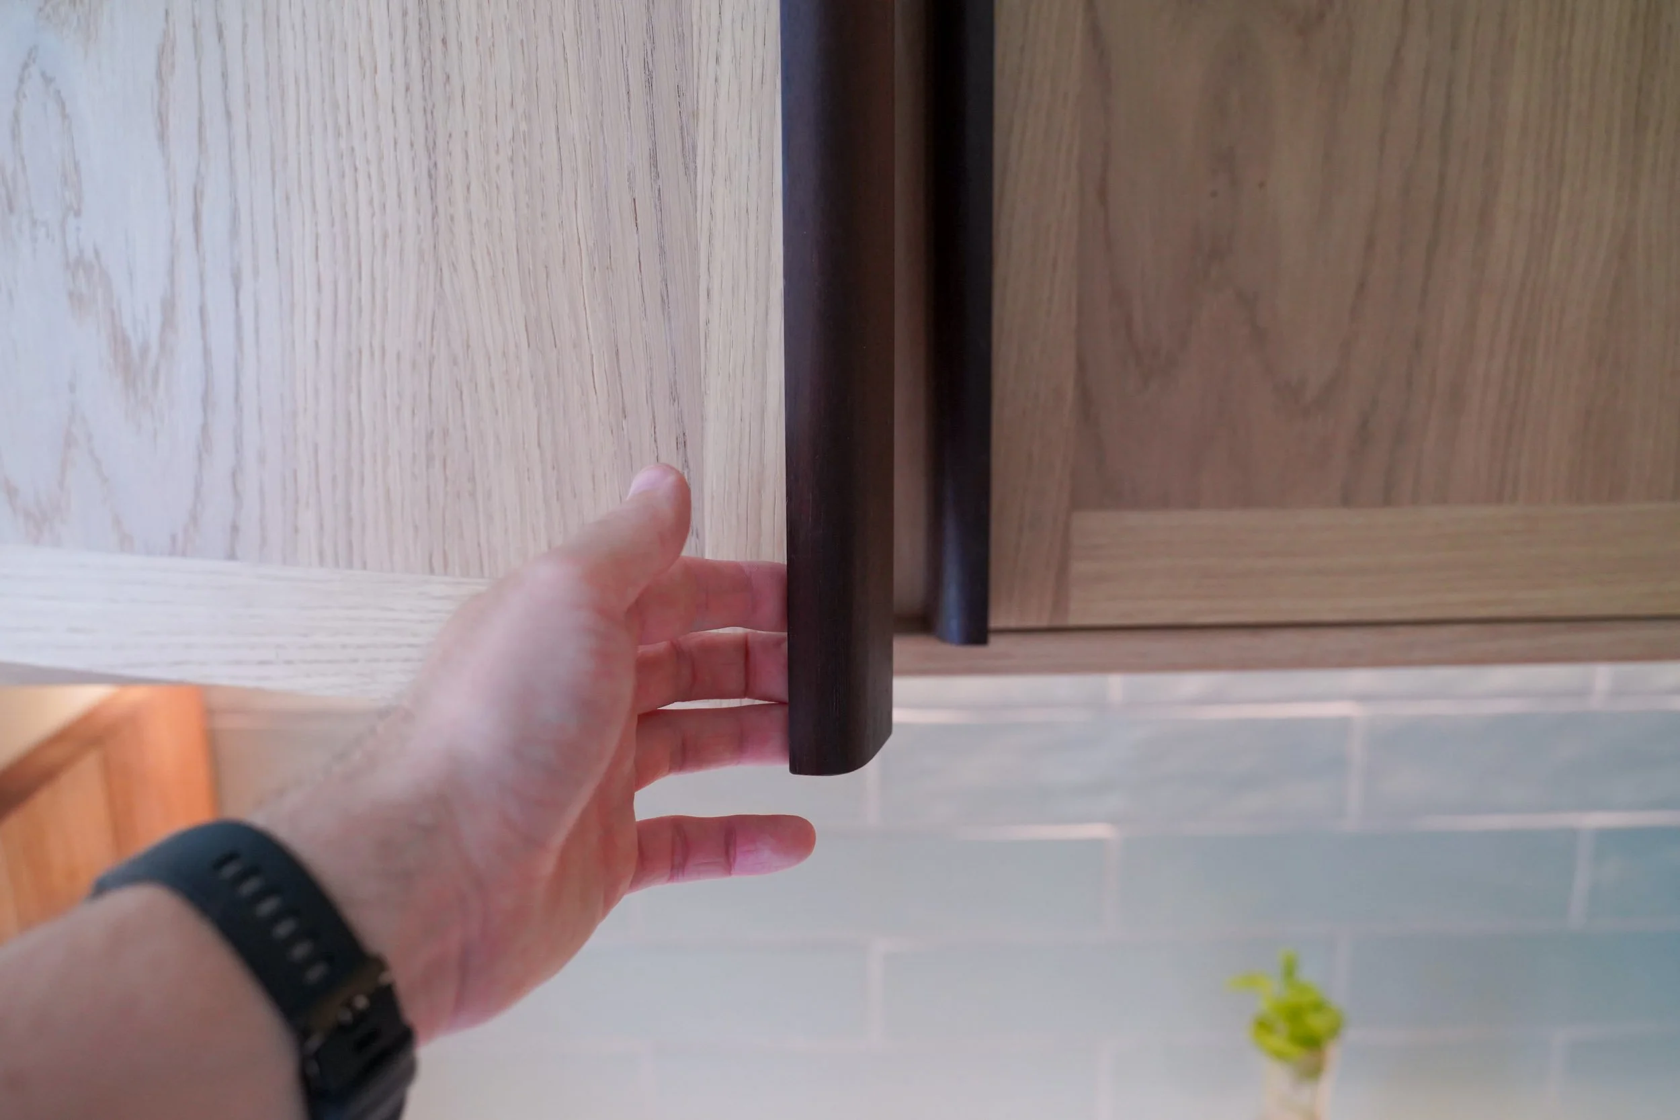
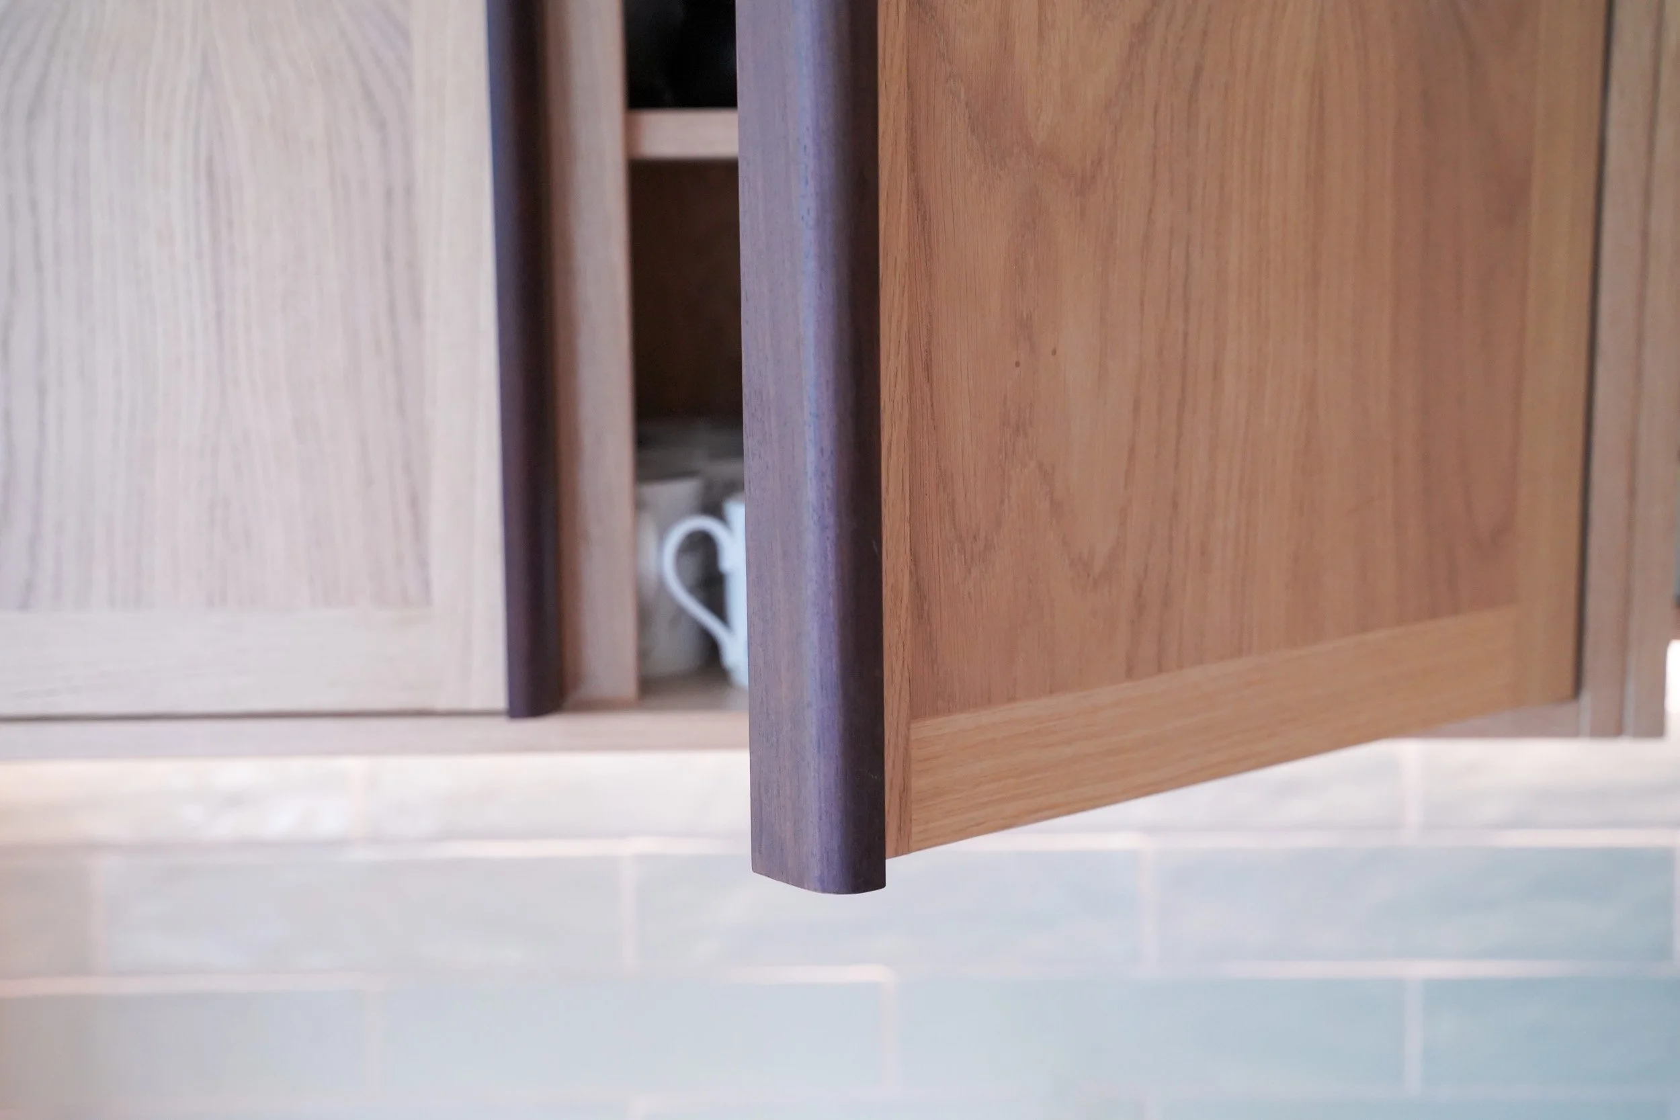
The handles were developed especially for the clients. Each one is a bespoke solid walnut handle running the full length of the door, so there is a comfortable grip at any height. This suits the difference in height between the couple, which means both of them can use the kitchen comfortably and everyone can reach the handles easily. The walnut also brings a contrasting timber to the oak doors.
Up and down lighting is fitted to the cabinetry. It gives excellent visibility while preparing food and adds ambient light to the kitchen end of the room, which sits furthest from the French doors in the basement conversion.
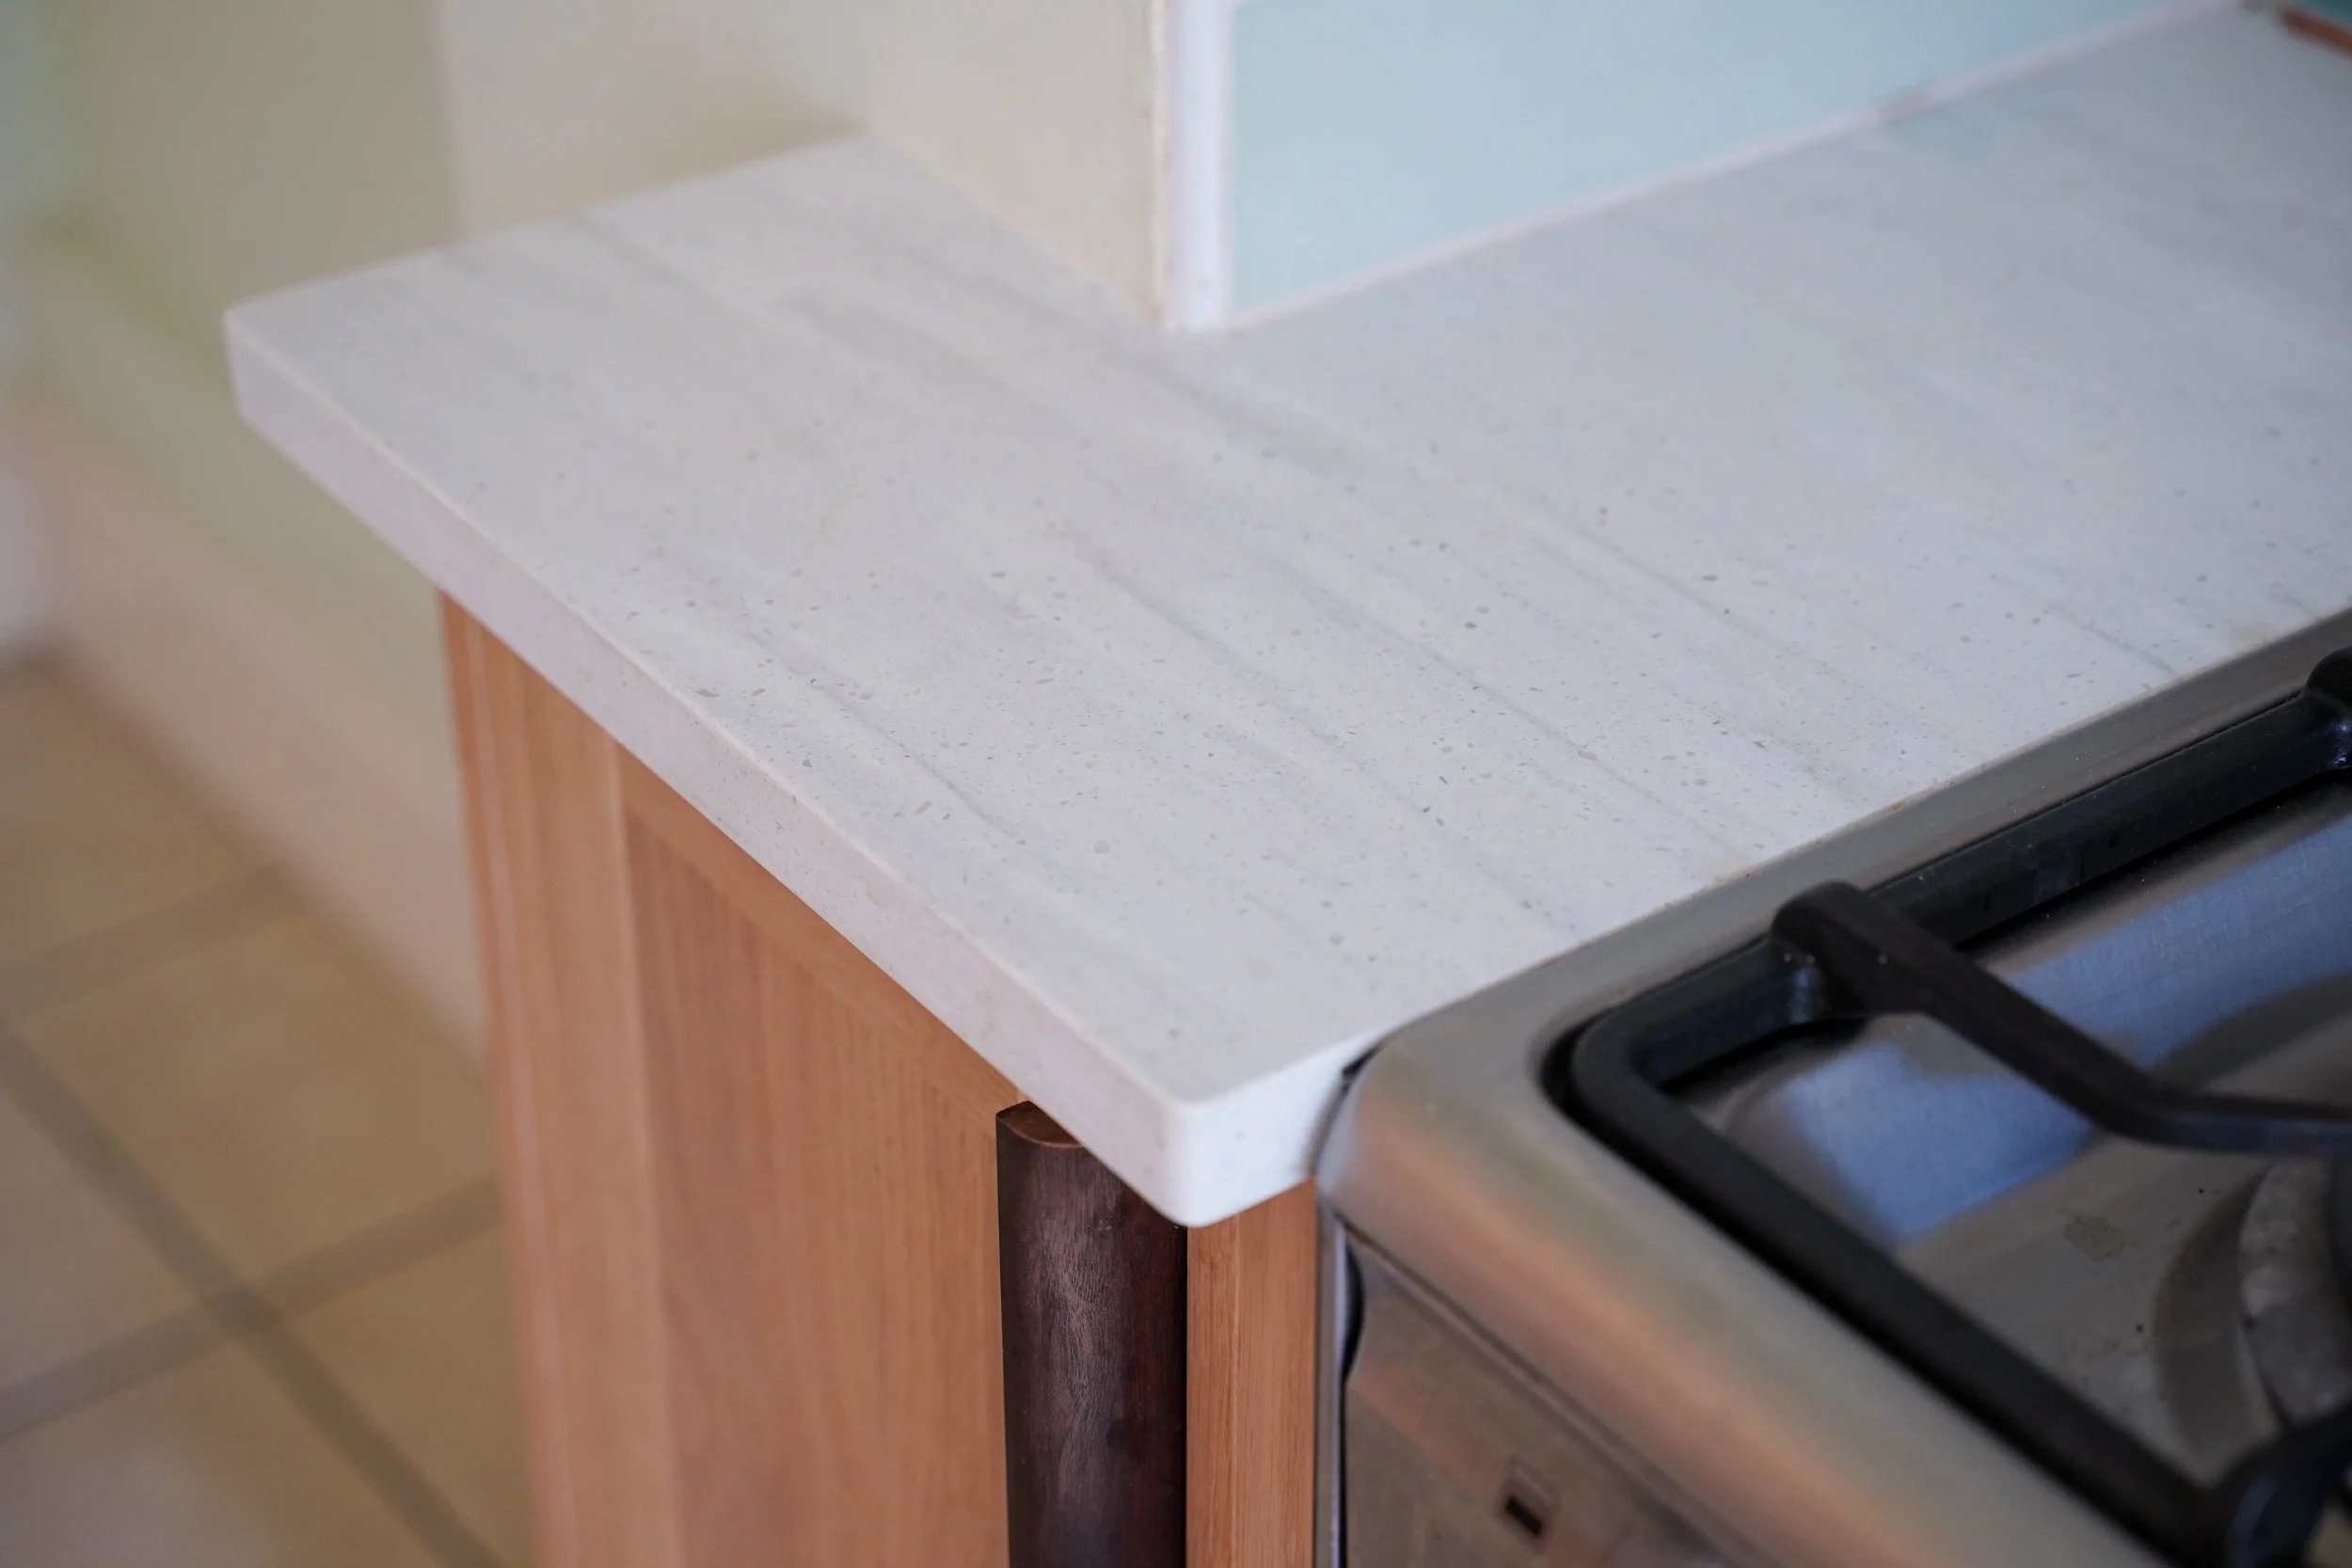
A white synthetic stone top finishes the cabinetry and provides generous surface space for preparation.
The result is a really practical kitchen for passionate home cooks, with plenty of room to work and plenty of storage close at hand.
